
How Often Should a Torque Wrench Be Calibrated? Signs Yours Is Out of Spec
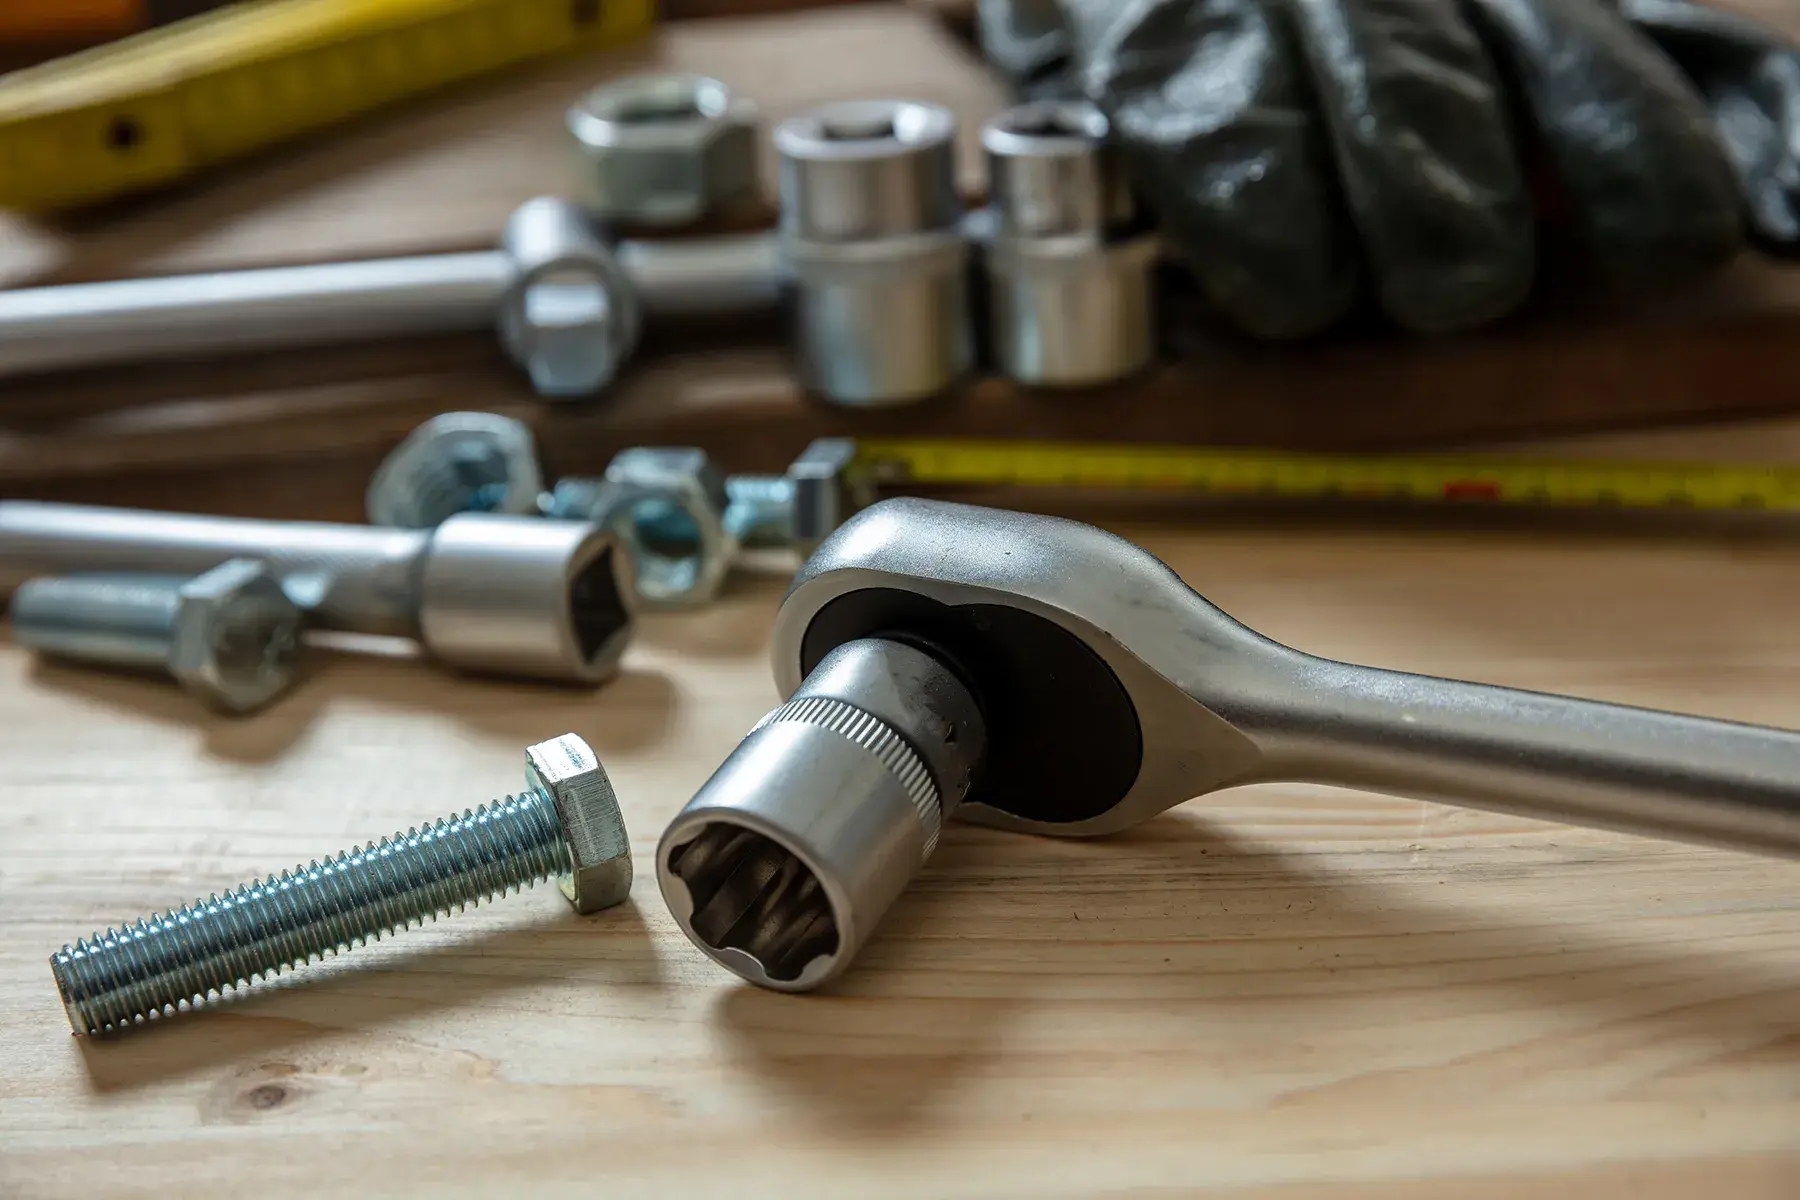
A torque wrench is only as good as its last calibration. When it drifts, every bolt it tightens is a guess, and in aerospace, oil and gas, automotive, or structural work, a guess can mean a failed joint, a warranty claim, or a failed audit.
The tricky part is that a torque wrench rarely looks broken when it's out of spec. It still clicks. It still feels normal. That's why knowing how often to calibrate it, and what warning signs to watch for, matters so much.
Quick answer: how often should a torque wrench be calibrated?
Most torque wrenches should be calibrated at least once every 12 months or every 5,000 cycles, whichever comes first. This interval comes from ISO 6789, the international standard for hand torque tools. Recalibrate sooner if the wrench is dropped, overloaded, used heavily, or used in a regulated or safety-critical application.
The standard torque wrench calibration interval
ISO 6789 sets the baseline most quality programs follow: 12 months or 5,000 cycles. A "cycle" is one full application of torque to the set value. For a technician tightening hundreds of fasteners a day, 5,000 cycles can arrive in a few weeks, not a year.
That's why the calendar alone isn't enough. Here is how typical usage maps to a practical interval:
|
Usage level |
Typical environment |
Recommended interval |
|---|---|---|
|
Light |
Occasional maintenance, home or shop use |
Every 12 months |
|
Moderate |
Daily use in a maintenance or service shop |
Every 6 months |
|
Heavy |
Production lines, assembly, field crews |
Every 3 months, or by cycle count |
|
Critical |
Aerospace, medical, oil and gas, structural steel |
Per your quality system or customer spec, often 3 to 6 months |
Your own quality system, customer contract, or regulator may set a stricter interval. When in doubt, follow the stricter requirement and document it.
When to calibrate sooner than scheduled
Some events should trigger calibration right away, regardless of when the wrench was last checked:
- It was dropped. Even a short fall onto concrete can shift the internal spring or damage the mechanism.
- It was overloaded. Using a torque wrench past its rated capacity, or as a breaker bar to loosen seized bolts, can permanently change its output.
- It was stored under load. Leaving a click-type wrench set at a high value for weeks fatigues the spring.
- It was exposed to extreme conditions. Heat, cold, moisture, and corrosive environments wear components faster, a real concern for field crews in Texas and Arkansas summers.
- It was repaired. Any repair or part replacement requires calibration before the tool goes back into service.
- Results don't add up. Failed inspections, loose fasteners, or stripped threads are a reason to pull the wrench and verify it.
7 signs your torque wrench is out of spec
A wrench can drift out of tolerance with no visible damage. Watch for these warning signs:
- The click feels weak, mushy, or inconsistent. A healthy click-type wrench gives a crisp, repeatable release. A soft or delayed click often means spring fatigue or internal wear.
- It clicks early or late. If fasteners come up loose, or you feel the wrench pass the set point before releasing, the output has likely shifted.
- Readings vary from one use to the next. Inconsistent results at the same setting point to a mechanism problem, not operator error.
- The adjustment mechanism slips or sticks. A handle that won't hold its setting, or turns roughly, can't be trusted to deliver the set torque.
- The scale or display is hard to read. Worn markings, a bent pointer on a beam wrench, or a faulty digital readout all introduce error.
- There is visible damage. Cracks, bends, a loose head, or a worn ratchet are reasons to pull the wrench from service.
- The calibration sticker is expired or missing. If you can't prove when the wrench was last calibrated, treat it as out of spec until verified.
Most click-type wrenches are expected to perform within about ±4% of the set value. Once a wrench drifts outside its tolerance, the only way to know is to test it against a calibrated torque standard.
What happens during torque wrench calibration
Professional torque wrench calibration compares your wrench against a reference torque standard traceable to national standards. A typical process looks like this:
- Inspection. The technician checks for physical damage, wear, and proper function.
- As-found testing. The wrench is tested at several points across its range, commonly 20%, 60%, and 100% of capacity, and the results are recorded before any adjustment.
- Adjustment. If readings fall outside tolerance, the wrench is adjusted or repaired.
- As-left testing. The wrench is retested to confirm it now performs within spec.
- Documentation. You receive a calibration certificate with as-found and as-left data, measurement uncertainty, and traceability details.
Why accredited calibration matters
Not all calibration is equal. An ISO/IEC 17025 accredited lab has been independently assessed for technical competence, measurement uncertainty, and traceability. Its certificates hold up in audits for ISO 9001, AS9100, IATF 16949, and customer quality requirements.
A quick "check" on an unaccredited tester may tell you whether a wrench clicks near the right value. It won't give you the documented, traceable evidence an auditor or customer will ask for.
How to keep your torque wrench accurate between calibrations
Good habits extend accuracy and reduce surprises at your next calibration:
- Store click-type wrenches at their lowest setting, never cranked up or left under load.
- Keep it in its case to protect it from drops, dust, and moisture.
- Never use it to loosen fasteners or as a breaker bar.
- Stay within 20% to 100% of the rated range. Accuracy is lowest at the very bottom of the scale.
- Exercise it before use. Cycle a click-type wrench a few times at a low setting after storage to redistribute internal lubricant.
- Track cycles and dates. Logging usage makes it easy to know when the 5,000-cycle limit is approaching.
Torque wrench calibration FAQs
How often should a torque wrench be calibrated?
At least every 12 months or 5,000 cycles, whichever comes first, per ISO 6789. Heavy or critical use calls for a shorter interval.
Can I calibrate a torque wrench myself?
You can spot-check one with a torque tester, but that isn't a traceable calibration. For audits and quality systems, you need calibration from an accredited lab with documented results.
How long does torque wrench calibration take?
The test itself typically takes less than an hour per wrench. Total turnaround depends on the lab's queue and whether repairs are needed.
Do new torque wrenches need calibration?
Yes, if your quality system requires traceable records. A factory certificate is a starting point, but many programs require verification before a new tool goes into service.
What is the accuracy tolerance for a torque wrench?
Most click-type wrenches are expected to perform within about ±4% of the set value. Some beam and digital wrenches have tighter tolerances; check the manufacturer's spec.
Where can I find torque wrench calibration near me?
Aldinger provides ISO/IEC 17025 accredited torque wrench calibration from labs in Dallas, Houston, and Little Rock, serving Texas, Arkansas, and the surrounding region.
Get accredited torque wrench calibration from Aldinger
If your torque wrench is due, overdue, or showing any of the signs above, don't wait for a failed joint or a failed audit to find out. Aldinger's accredited torque calibration services give you traceable results and the documentation your quality program needs.
With calibration labs in Dallas, Houston, and Little Rock, Aldinger serves manufacturers, contractors, and maintenance teams across Texas and Arkansas. We calibrate click-type, beam, dial, and digital torque wrenches, along with torque screwdrivers and multipliers.
Schedule torque wrench calibration or contact the lab nearest you to get started.
Accurate Calibration That Keeps You Audit-Ready.
-
ISO/IEC 17025 accredited calibration laboratory
-
Comprehensive calibration services with fast turnaround
-
Mail-in and on-site options available
- Your trusted calibration partner for more than 50 years