
Force Calibration Explained: Load Cells, Force Gauges, and How Often to Calibrate
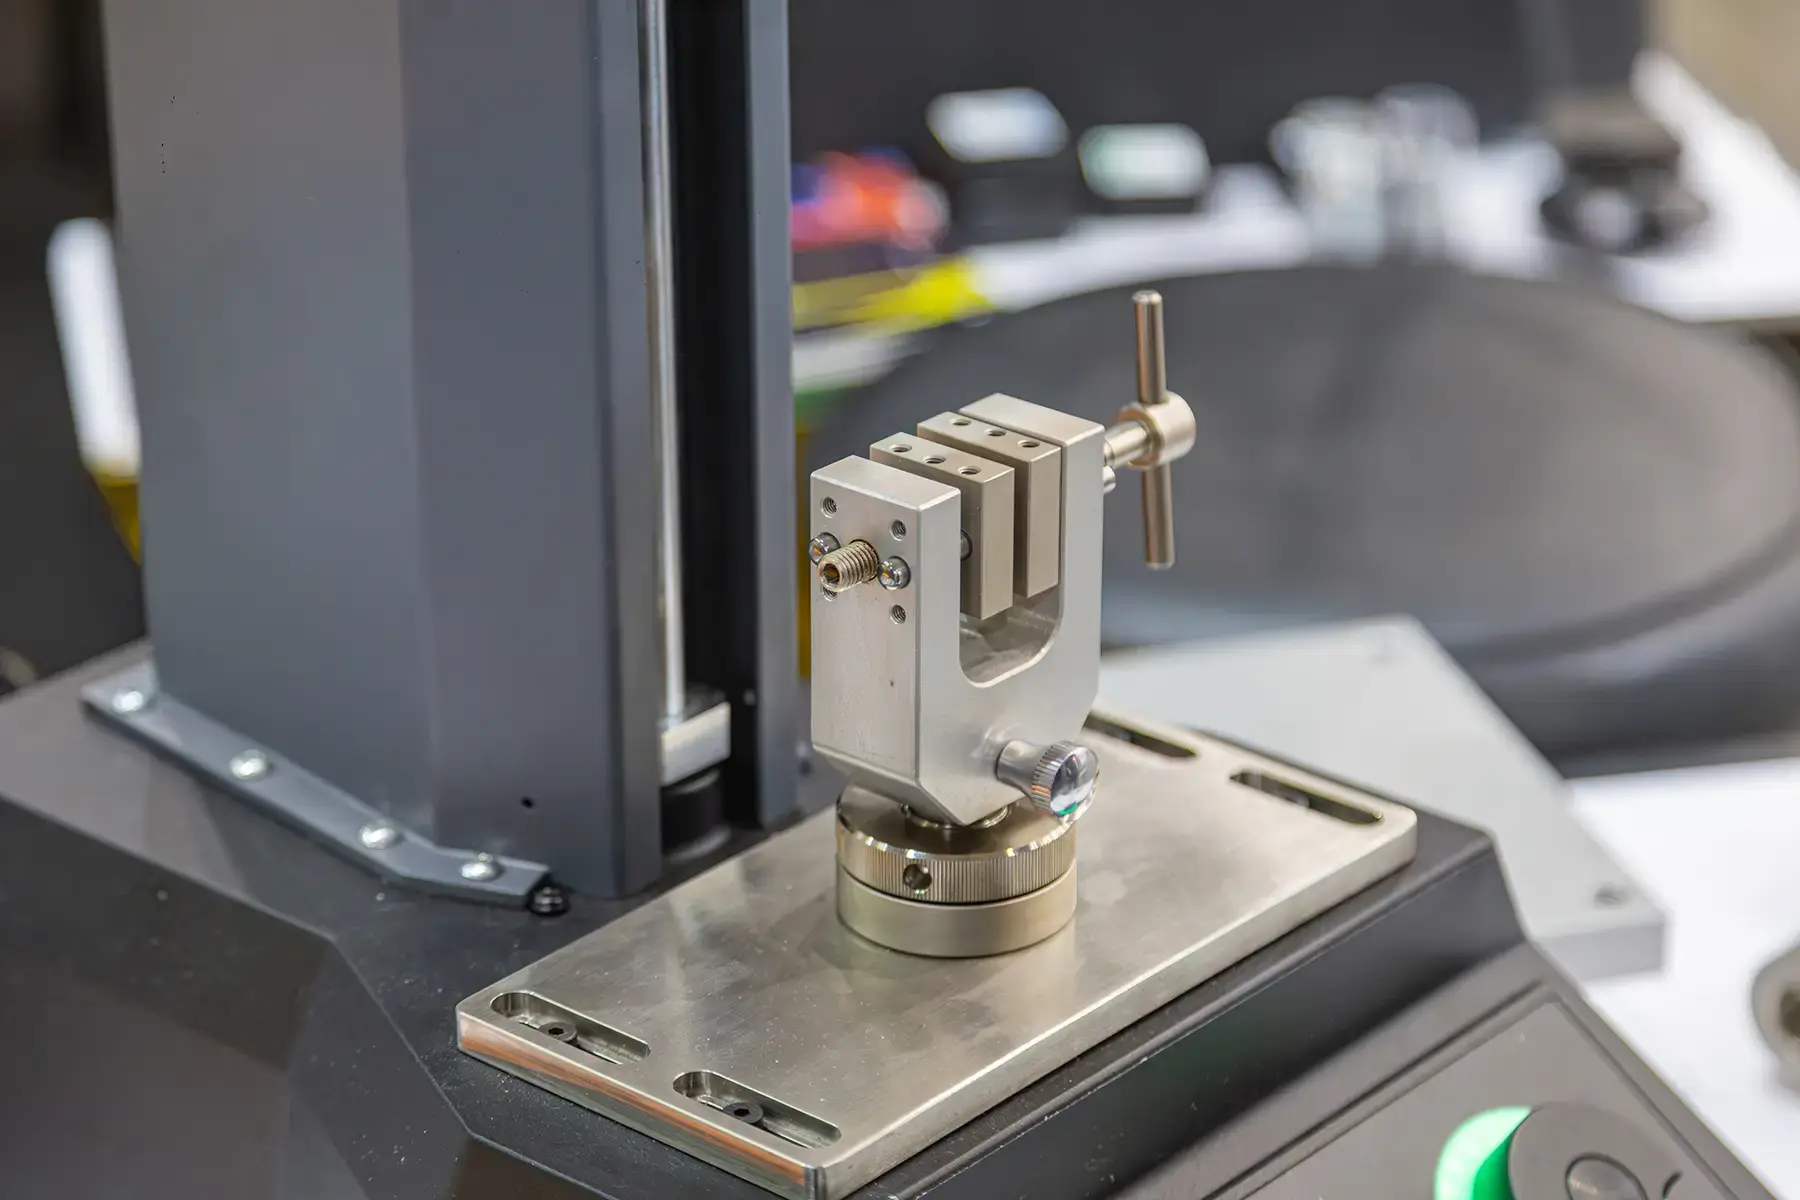
Force calibration compares the readings of a force-measuring instrument, such as a load cell or force gauge, against a known reference force and documents any error. Most force equipment should be calibrated at least once a year. Load cells used as reference standards can move to a two-year interval under ASTM E74 once they show a stable calibration history.
If your team relies on force readings to accept product, test materials, or prove safety, an out-of-tolerance instrument puts all of those results in question. This guide covers how load cells and force gauges are calibrated, how often to schedule force calibration services, and the warning signs that mean you should not wait.
What Is Force Calibration and Why Does It Matter?
Force calibration checks how closely an instrument's reading matches a known applied force, in tension, compression, or both. A technician applies a series of reference forces across the instrument's range, records what the instrument reads at each point, and reports the difference as error.
That reference force has to be traceable. Accredited calibration labs use standards whose own calibrations trace back through an unbroken chain to national standards maintained by NIST. This chain is what makes a force reading in your Dallas plant agree with the same reading at your customer's facility.
Force calibration matters for three reasons:
- Compliance. Quality systems such as ISO 9001, AS9100, and IATF 16949 require measuring equipment to be calibrated at defined intervals, and auditors check the records.
- Safety. Force readings are often used to confirm that a part, fastener, or lifting component can carry its rated load. A gauge that reads high can let an underperforming part pass.
- Product quality. Peel, tear, crimp, and compression tests only mean something if the instrument doing the measuring is accurate. Drift turns good test data into guesswork.
Load Cells: How They Work and How They Are Calibrated
A load cell is a transducer that converts force into an electrical signal, usually through strain gages bonded to a metal element that flexes slightly under load. Paired with an indicator, it becomes a complete force-measuring system.
Common load cell types include:
- S-beam load cells, used in tension and compression for testing and hanging scales
- Canister and compression load cells, used for high-capacity compression loads
- Shear beam load cells, common in platform scales and weighing systems
- Low-profile (pancake) load cells, used where height is limited and accuracy demands are high
How load cell calibration works
The load cell and its indicator are calibrated together as a system, because swapping either one changes the result. The technician applies known forces at multiple points across the working range, typically in ascending order and in each mode the cell is used (tension, compression, or both). Readings are compared to the reference and the results are documented.
Two standards are widely used for load cells that serve as reference standards. ASTM E74 covers calibration of force-measuring instruments used to verify testing machines. ISO 376 covers the calibration of force-proving instruments, and is often specified by customers working to international requirements. If your quality system or customer names a specific standard, tell your calibration provider before the work is scheduled.
What affects load cell accuracy
- Overload or shock loading, which can permanently shift the zero
- Side loading or off-axis loading, which introduces error the cell was not designed to handle
- Changes to adapters, threads, or fixtures between calibration and use
- Temperature swings, especially in outdoor or process environments
- Damaged cables or connectors, which cause unstable or drifting readings
Force Gauges: Push-Pull Testing Accuracy
A force gauge is a handheld or stand-mounted instrument that measures push (compression) and pull (tension) force. Digital force gauges use an internal load cell and display; mechanical gauges use a spring and dial. Both are used for tasks like spring testing, connector insertion, peel and tear tests, and quick go/no-go checks on the production floor.
How force gauges are calibrated
The technician mounts the gauge in a fixture and applies known forces with calibrated weights or a reference load cell, at several points across its range. Tension and compression are checked separately if the gauge is used both ways. For digital gauges, functions such as peak hold may also be checked, since many test methods rely on the peak reading.
Common force gauge problems
- Drops and impacts, which can damage the internal sensor without any visible sign
- Overloading past rated capacity, which can shift zero or bend a mechanical spring
- Worn or mismatched attachments, such as hooks, flat heads, and chisel points, that change how force is applied
- Low batteries or loose connections in digital gauges, causing erratic readings
How Often Should Force Equipment Be Calibrated?
Annual calibration is the standard starting point for most force equipment. From there, the right interval depends on how the instrument is used, the standard your quality system follows, and how stable the instrument has proven to be.
|
Equipment |
Typical interval |
Basis |
|---|---|---|
|
Force gauges and production force testers |
12 months |
Common industry practice and most quality system requirements |
|
New load cells used as reference standards |
12 months or less |
ASTM E74, until stability is demonstrated |
|
Load cells used as reference standards with proven stability |
Up to 24 months |
ASTM E74, when calibration history meets its stability criteria |
|
Tension and compression testing machines |
12 months, and after relocation or major repair |
ASTM E4 |
When to calibrate more often
Shorten the interval when any of these apply:
- The instrument is used heavily or across multiple shifts
- It operates in heat, cold, vibration, or dirty conditions
- The last calibration found it out of tolerance
- The readings support safety-critical or customer-witnessed testing
- Your customer contract or quality manual sets a shorter interval
It also makes sense to recalibrate right away after an event, not on a schedule: a drop, an overload, a repair, or a move to a new location.
Warning Signs Your Force Equipment Needs Calibration
Do not wait for the due date if you see any of these:
- The zero will not hold. The reading drifts or does not return to zero after the load is removed.
- Readings disagree. Two instruments measuring the same part give noticeably different results.
- Results changed without a process change. Pass rates or test values shift, but nothing in the product or method did.
- The instrument was dropped, overloaded, or repaired. Damage to a load cell or gauge sensor is often invisible.
- Readings are unstable. Numbers jump or flicker under a steady load, which often points to a cable, connector, or electronics issue.
- The calibration label is missing or expired. If you cannot prove when it was last calibrated, an auditor will treat it as uncalibrated.
What to Expect From Force Calibration at Aldinger
Aldinger calibrates force-measuring equipment in tension and compression up to 100,000 lbs, with on-site service from Dallas, Houston, and Little Rock and mail-in service to our laboratory.
- Send your equipment list. Include make, model, capacity, and whether each instrument is used in tension, compression, or both.
- Choose on-site or mail-in. On-site service keeps equipment in production. Many items, including force gauges, hardness testers, peel and tear testers, and torque wrenches, can be calibrated at your facility.
- Calibration against traceable standards. Technicians apply known forces across each instrument's range and record the readings.
- Documentation you can hand to an auditor. Each instrument receives a calibration certificate under Aldinger's ISO/IEC 17025:2017 accreditation through A2LA, with as-found and as-left results.
- Certificates on demand. With Aldinger's complimentary asset tracking, your team can pull certificates and see upcoming due dates anytime.
Force Calibration FAQ
What is the difference between force calibration and proof load testing?
Force calibration checks whether a measuring instrument reads accurately. Proof load testing applies a specified load to a lifting device or structural component to confirm it can safely carry its rated capacity. One verifies the instrument, the other verifies the equipment. Learn more about proof load testing.
Can force gauges be calibrated on-site?
Yes. Force gauges are on Aldinger's list of equipment calibrated on-site under its accreditation, along with hardness testers, peel and tear testers, and other force testers.
Is torque wrench calibration part of force calibration?
Torque is a related measurement and is often grouped with force. Aldinger calibrates torque wrenches, torque testers, and torque multipliers through its torque calibration service.
What does NIST traceable mean for force calibration?
It means the reference standards used to calibrate your instrument were themselves calibrated in an unbroken, documented chain back to national standards maintained by NIST. Traceability is what makes your readings comparable to anyone else's.
Should the load cell and indicator be calibrated together?
Yes, in most cases. The load cell and indicator work as one system, so calibrating them together gives results that reflect how you actually use them. If you swap the indicator, the system should be recalibrated.
Schedule Accredited Force Calibration
Aldinger has kept force equipment accurate for customers across Texas and Arkansas for over 50 years, with ISO/IEC 17025 accredited calibration on-site or in our lab. Send us your equipment list and we will build a calibration schedule around your production.
Explore Force Calibration Services or Schedule Now.
Accurate Calibration That Keeps You Audit-Ready.
-
ISO/IEC 17025 accredited calibration laboratory
-
Comprehensive calibration services with fast turnaround
-
Mail-in and on-site options available
- Your trusted calibration partner for more than 50 years