
Pressure Calibration 101: Gauges, Transducers, and Traceability
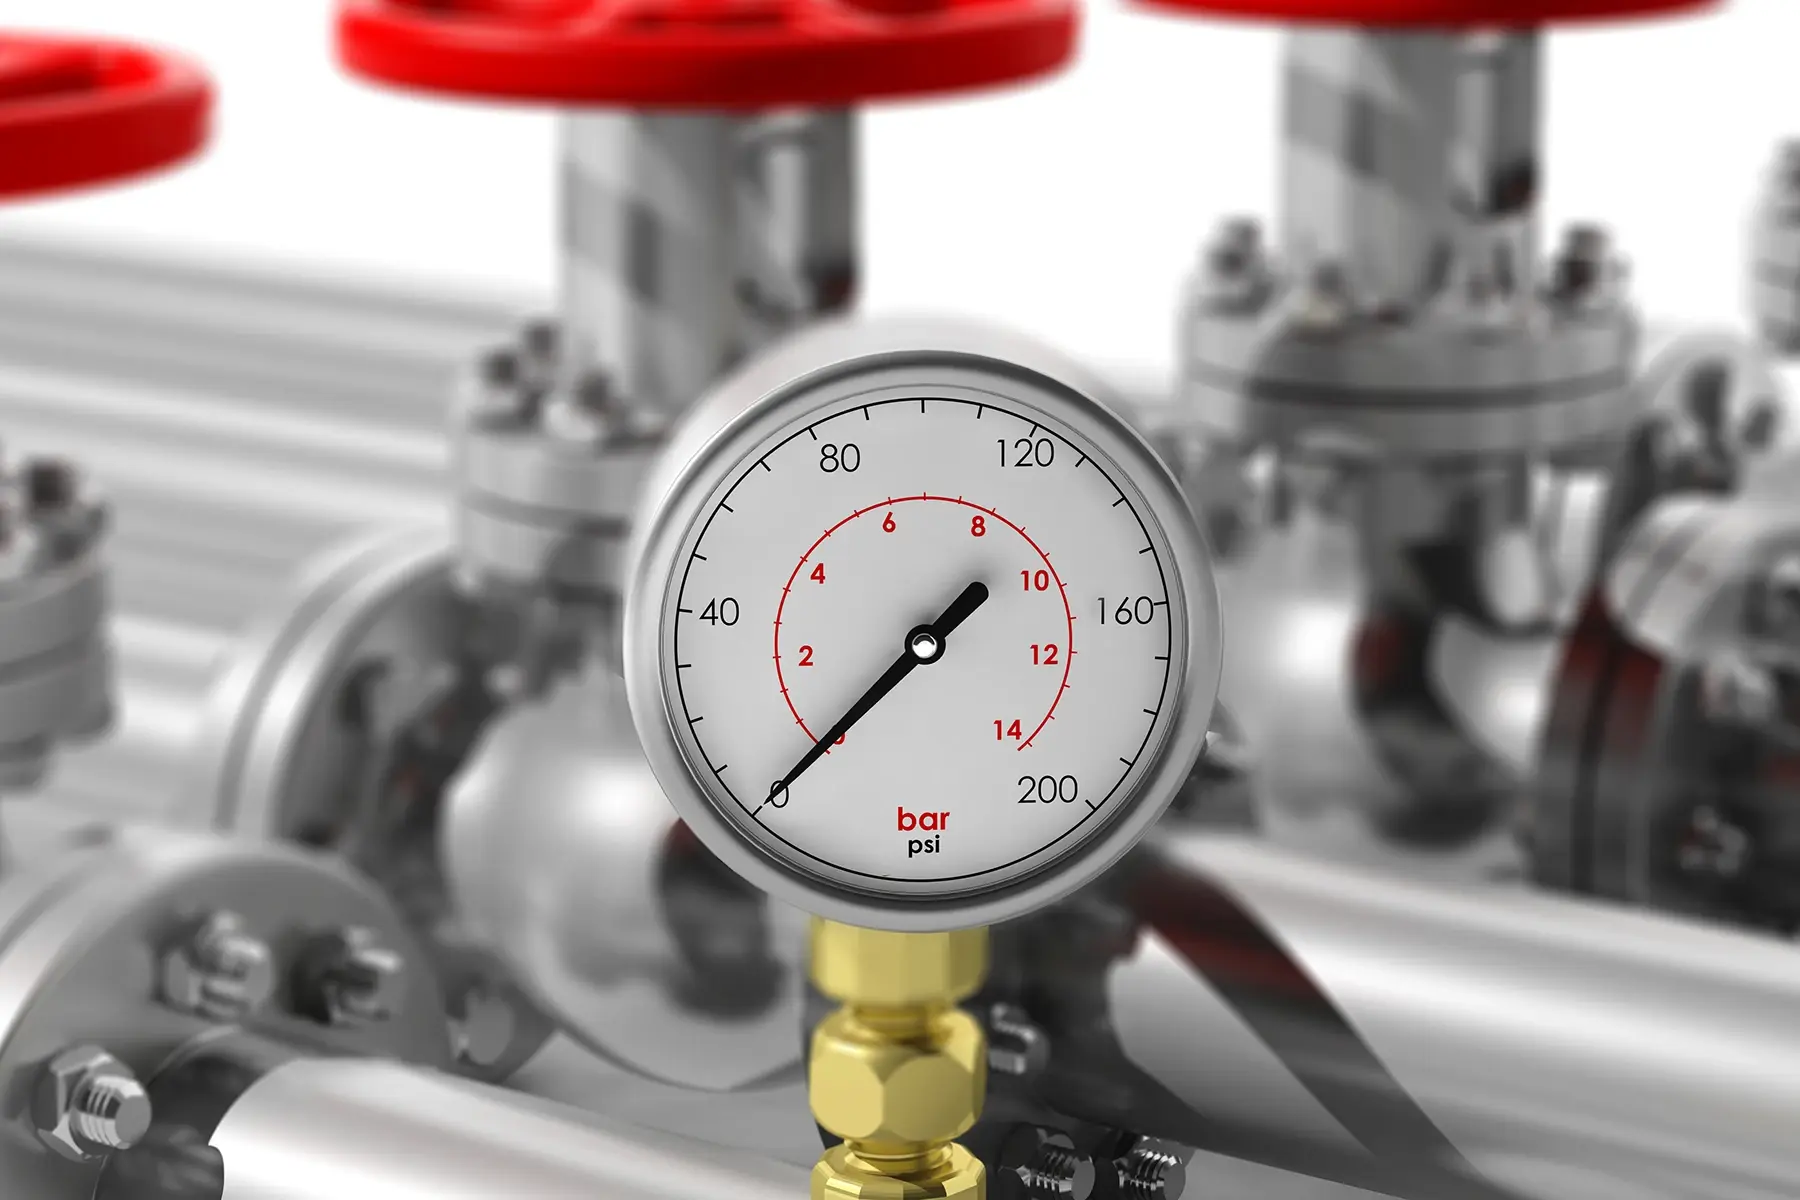
Pressure calibration compares the readings of a pressure gauge, transducer, or other pressure instrument against a more accurate, traceable reference and documents the error at several points across its range. Most pressure instruments are calibrated once a year, with shorter intervals for critical, heavily used, or harsh-service instruments.
Pressure readings drive safety limits, process control, and product acceptance in nearly every plant. This guide explains how gauges and transducers are calibrated, what traceability actually means on your certificate, and how to set a sensible schedule for pressure calibration.
What Is Pressure Calibration?
During pressure calibration, the instrument under test and a reference standard are connected to the same pressure source. The technician sets a series of test pressures, usually rising and then falling across the range, and records both readings at each point. The difference is the instrument's error, and it is compared against the instrument's stated accuracy.
The right method depends on what kind of pressure the instrument measures:
- Gauge pressure is measured relative to the surrounding atmosphere. Most plant pressure gauges read in gauge pressure (psig).
- Absolute pressure is measured relative to a perfect vacuum (psia). Barometric and some process instruments use it.
- Differential pressure is the difference between two pressures, used for filters, flow, and cleanroom monitoring.
- Vacuum is pressure below atmosphere, used in fume hoods, packaging, and vacuum systems.
Pressure is reported in many units, including psi, bar, kPa, inches of water, and inches of mercury. Your certificate should state the units used, and they should match how the instrument is read in the field.
Pressure Gauges: Analog and Digital
Pressure gauges display pressure directly. Analog gauges use a Bourdon tube, diaphragm, or bellows that moves a pointer across a dial. Digital gauges use an internal pressure sensor and display a numeric reading, often with higher accuracy and features such as min/max recording.
Common types include standard pressure gauges, compound gauges that read both pressure and vacuum, differential pressure gauges, vacuum gauges, and manometers.
How pressure gauges are calibrated
The gauge is connected to a pressure source alongside a reference standard, such as a deadweight tester or a high-accuracy digital calibrator. The technician checks several points across the range, typically including zero and full scale, in both rising and falling pressure. For analog gauges, the technician lightly taps the gauge before each reading to free any sticking in the movement, and checks for hysteresis, the difference between the rising and falling readings.
Dial gauges are often specified to ASME B40.100, which defines accuracy grades for pressure gauges. The grade on your gauge sets the tolerance it is checked against.
Common pressure gauge problems
- Overpressure, which can permanently stretch a Bourdon tube and shift every reading
- Pulsation and vibration, which wear the internal movement and cause pointer flutter
- A pointer that does not return to zero at atmospheric pressure
- Fogged, cracked, or liquid-leaking cases, which can signal internal damage
- Temperature extremes from process media or the environment
Pressure Transducers and Transmitters
A pressure transducer converts pressure into an electrical signal, such as millivolts or volts, that another device reads. A pressure transmitter does the same job but outputs a standardized signal, most often 4 to 20 mA, designed to travel long distances to a PLC or control system. Neither one has a display of its own in many installations, so errors can go unnoticed until a process drifts.
How transducers and transmitters are calibrated
The technician applies known pressures from a reference standard and measures the electrical output at each point. The results show whether the output matches the expected value across the range. Two adjustments are most common:
- Zero: the output at the bottom of the range, for example 4 mA at 0 psi
- Span: the output at the top of the range, for example 20 mA at full scale
If the device is adjusted, it is tested again so the certificate shows both the as-found and as-left results.
Common transducer and transmitter problems
- Zero drift over time, often made worse by temperature changes
- Overpressure or pressure spikes, which can damage the sensing diaphragm
- Wiring, connector, or power supply faults that look like a sensor problem
- Mismatched range settings between the transmitter and the control system reading it
Traceability: What It Means for Pressure Calibration
Traceability means every calibration in the chain, from your gauge back to national standards, is documented and has a stated measurement uncertainty. In the U.S., that chain typically leads to NIST. Without it, a calibration certificate is just a claim.
The reference standards behind a pressure calibration
- Deadweight testers generate pressure by placing calibrated masses on a precisely sized piston. They are among the most accurate pressure references available and are common for higher-pressure work.
- Digital pressure calibrators and reference gauges use high-accuracy sensors and are well suited to on-site work.
- Manometers remain in use for very low pressures, such as inches of water.
Each of these standards is itself calibrated by a higher-level lab, and that link is what carries traceability down to your instrument.
Why accuracy ratio and uncertainty matter
The reference standard should be meaningfully more accurate than the instrument being tested. A common rule of thumb is a test accuracy ratio of at least 4:1. The certificate should also state the measurement uncertainty, so you can judge whether a reading close to the tolerance limit truly passes.
What to look for on a pressure calibration certificate
- The accreditation body and the lab's ISO/IEC 17025 accreditation
- The reference standards used and their calibration due dates
- As-found and as-left readings at each test point
- Measurement uncertainty
- Units, test points, and the pass/fail tolerance applied
Aldinger's pressure calibrations are performed under its ISO/IEC 17025:2017 accreditation through A2LA.
How Often Should Pressure Instruments Be Calibrated?
Annual calibration is the usual starting point for pressure gauges and transducers. Your quality system, customer contracts, or industry regulations may set a different interval, and those requirements come first. From there, calibration history is the best guide: an instrument that is consistently found in tolerance may support its current interval, while one found out of tolerance needs a shorter one.
When to calibrate more often
- The instrument protects people or equipment, such as on relief or safety systems
- It sees pulsation, vibration, pressure spikes, or frequent cycling
- It is exposed to temperature extremes or corrosive media
- The last calibration found it out of tolerance
- Readings support product release or customer-witnessed testing
Recalibrate right away after an overpressure event, a drop, a repair, or a move to a new location, regardless of the due date.
What to Expect From Pressure Calibration at Aldinger
Aldinger calibrates pressure instruments up to 15,000 psi, with on-site service from Dallas, Houston, and Little Rock and mail-in service to our laboratory.
- Send your equipment list. Include make, model, range, units, and accuracy for each instrument.
- Choose on-site or mail-in. Pressure gauges, compound and differential gauges, manometers, pressure and vacuum transducers, deadweight testers, burst testers, and fume hoods can be calibrated at your facility.
- Calibration against traceable standards. Technicians check each instrument at multiple points across its range, rising and falling.
- A certificate built for compliance. Each instrument receives a certificate under Aldinger's ISO/IEC 17025 accreditation, with as-found and as-left data.
- Records on demand. Aldinger's complimentary asset tracking lets your team pull certificates and track due dates from any browser.
Pressure Calibration FAQ
What is the difference between a pressure transducer and a pressure transmitter?
Both convert pressure into an electrical signal. A transducer typically outputs a low-level voltage signal, while a transmitter outputs a standardized signal, usually 4 to 20 mA, built to travel long distances to a control system.
What is a deadweight tester?
A deadweight tester produces a known pressure by placing calibrated masses on a piston of precisely known area. Because it relies on mass and area rather than an electronic sensor, it is one of the most accurate pressure references available. Deadweight testers need periodic calibration too.
Can pressure gauges be calibrated on-site?
Yes. Aldinger calibrates pressure gauges, transducers, and many other pressure and vacuum instruments at customer facilities, which keeps equipment close to production and reduces downtime.
What happens if my gauge fails calibration?
The certificate will show the as-found readings that were out of tolerance. Depending on the instrument, it may be adjusted and retested, sent for repair, or replaced. It is also worth reviewing any measurements made with that instrument since its last passing calibration.
What pressure range can Aldinger calibrate?
Aldinger calibrates pressure instruments up to 15,000 psi, along with vacuum gauges and vacuum transducers.
Schedule Accredited Pressure Calibration
For over 50 years, Aldinger has helped customers across Texas and Arkansas keep pressure instruments accurate and compliant, on-site or in our lab. Send us your equipment list and we will build a calibration schedule that fits your operation.
Accurate Calibration That Keeps You Audit-Ready.
-
ISO/IEC 17025 accredited calibration laboratory
-
Comprehensive calibration services with fast turnaround
-
Mail-in and on-site options available
- Your trusted calibration partner for more than 50 years